Office | 2026-10-02 | 4 min read
51 Eglinton Avenue East: Full-Floor Office Space for Lease at Yonge and Eglinton
By Dean Aronovici, CEO & Commercial Real Estate Broker, GTA Commercial Brokers
Full floors are available for lease at 51 Eglinton Avenue East, steps from Yonge and Eglinton. Take 2,398 SF, 4,796 SF across two floors, or the full 7,194 SF building at $40 per SF gross, plus hydro, with no TMI at this time. The existing private offices and boardroom provide immediate, practical occupancy for professional firms, head offices, and medical or wellness practices.
**Full floors are available for lease at 51 Eglinton Avenue East, steps from Yonge and Eglinton, under new ownership that is investing significant capital into the building.** Space can be taken as a single 2,398 SF floor, 4,796 SF across two floors, or the full 7,194 SF building. The asking rate is $40 per square foot gross, plus hydro, with no TMI at this time.
Each floor is already built out with private offices and a full-size boardroom, and occupancy is immediate. It is a direct fit for professional firms, head offices, and medical or wellness practices that need doors that close, client-facing space and the ability to move without a construction program standing in the way.
## New Ownership, Active Investment
The question behind every multi-year lease is simple: will the building be better or worse by year three?
New ownership investing capital into the property is a meaningful answer. You are not signing into a building being run to the end of its life. You are taking space in an asset that is being improved while you occupy it. Ask me what is underway and what is planned so you can assess the work against your own timeline and business needs.
## One Rate to Budget
At $40 per square foot gross, plus hydro, with no TMI at this time, the budgeting conversation starts with one number rather than a base rent plus an additional-rent estimate. That can make planning more straightforward for a business that wants visibility on occupancy cost from the outset.
The final lease document governs exactly what is included and how any future expenses are treated. I will walk you through the structure so there is no ambiguity between the headline rate and the actual obligation you are taking on.
## Nothing to Build
Each floor has seven to eight private offices and a full-size boardroom already in place. For a firm that needs enclosed rooms for client meetings, focused work, treatment or consultation, the largest cost and the longest delay in a relocation may already be handled.
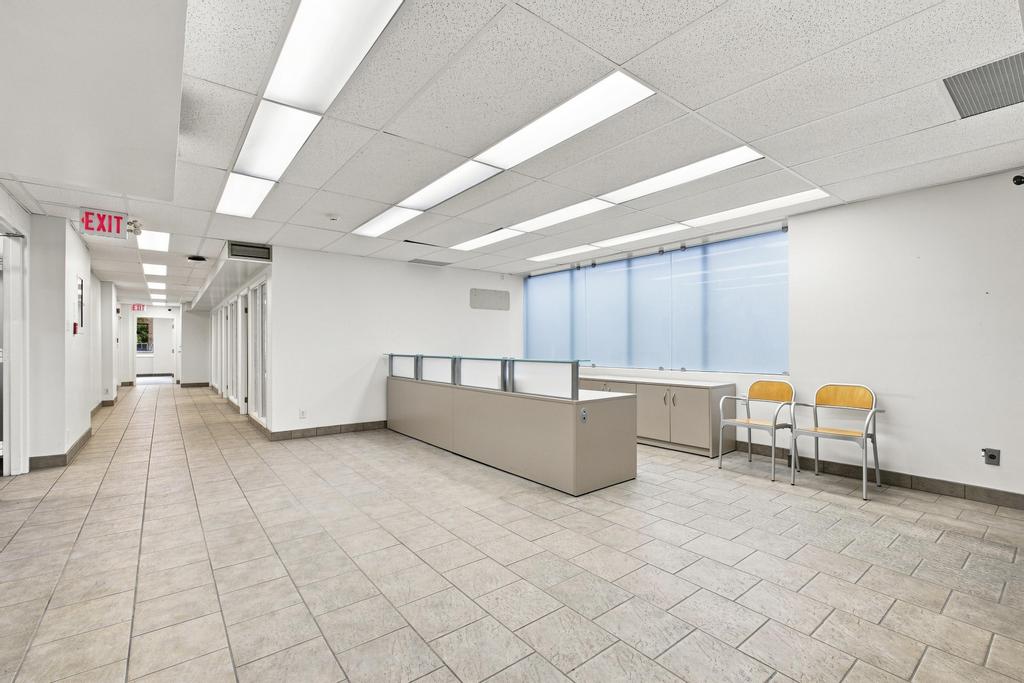
That means no demolition quotes, no permit queue and no explanation to your partners about why an intended move slipped a quarter. The existing layout gives a business the option to occupy immediately, then tailor only what truly needs to change.
## Take One Floor or the Building
The configuration can follow the size of your team and the way it works. Start with one 2,398 SF floor and add the second when you hire. The 4,796 SF two-floor option can separate client-facing space from the working team. The full 7,194 SF building gives a clinic or head office exclusive occupancy.
### View the Available Configurations
- [Full building — 7,194 SF](https://gtacommercialbrokers.com/listings/246664990) - [2nd and 3rd Floors — 4,796 SF](https://gtacommercialbrokers.com/listings/246666396) - [Second Floor — 2,398 SF](https://gtacommercialbrokers.com/listings/246664994) - [Third Floor — 2,398 SF](https://gtacommercialbrokers.com/listings/246665150) - [Fourth Floor — 2,398 SF](https://gtacommercialbrokers.com/listings/246666385)
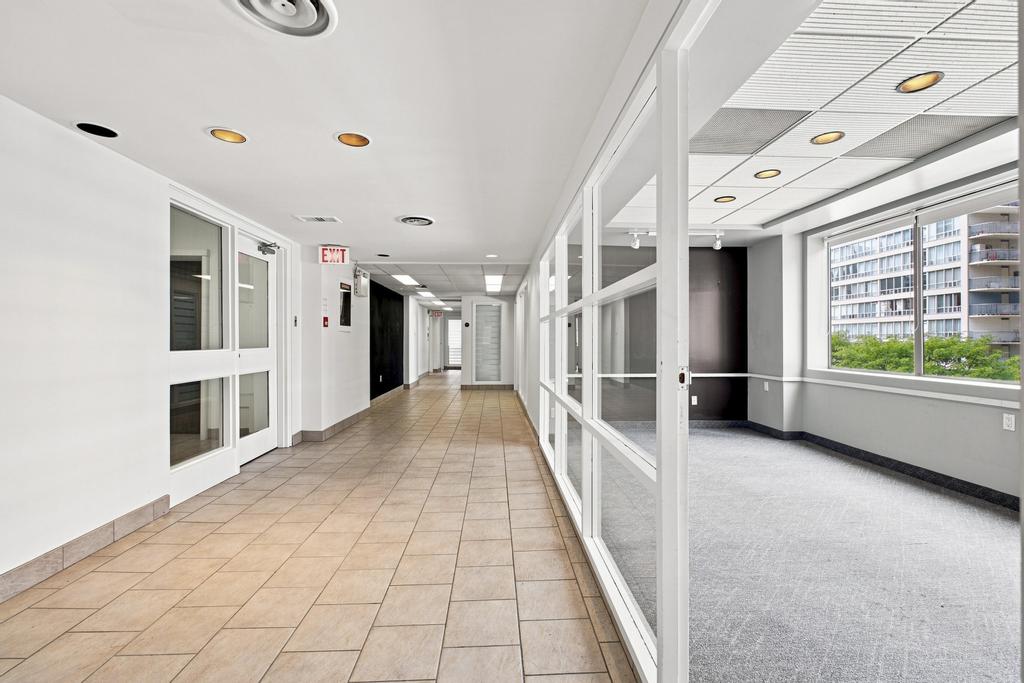
Two dedicated A/C units per floor give each level its own climate control. That matters when your people work beyond six, when specialized equipment runs independently, or when one group’s hours differ from another’s. Direct elevator access brings clients to your reception rather than leaving them to navigate a shared corridor.
## Timing and Transit
Occupancy is immediate, and short-term leases are welcome. If you are between locations, consolidating operations or simply not ready to commit to a ten-year term, that flexibility is unusual to find in a fitted-out Midtown office setting.
Line 1 and the Eglinton Crosstown are both within walking distance. That makes a difference every time you make an offer to someone commuting without a car and every time a client chooses whether the office is convenient enough to visit.
## Is This the Right Configuration?
Send me your square footage and your timing, and I will tell you which configuration fits. Call or email me about 51 Eglinton Avenue East.
If the size, budget or location is not right, I work on office, retail and industrial space across Midtown Toronto and the surrounding submarkets. Send me your requirements and I will help you narrow the search.
**Dean Aronovici** Broker of Record GTA Commercial Brokers | RE/MAX Dash Realty 647-417-9999 | [dean@gtacommercialbrokers.com](mailto:dean@gtacommercialbrokers.com)